Frames up.
On schedule.
Every time.
Rough framing, basements, roofing and decks across Mid-Michigan, by a crew that frames houses for a living.
- Fully insured
- SAM.gov registered
- Lead framer, 20+ years
- Response under 1 hour
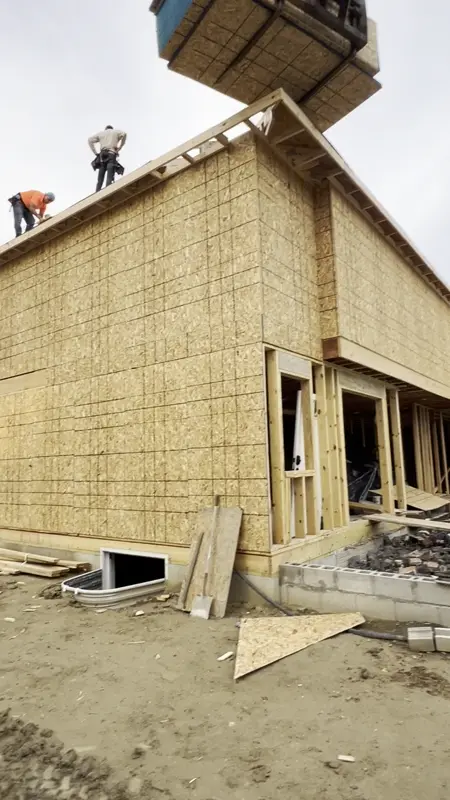
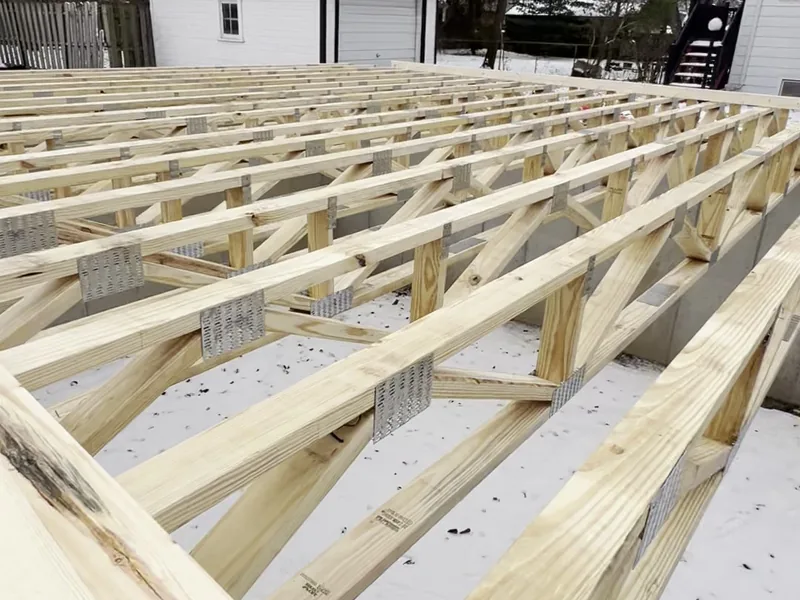
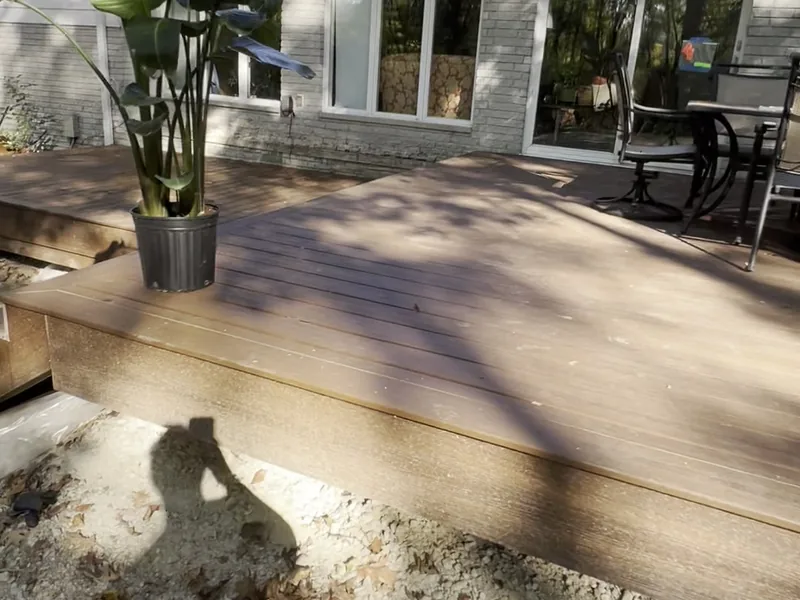
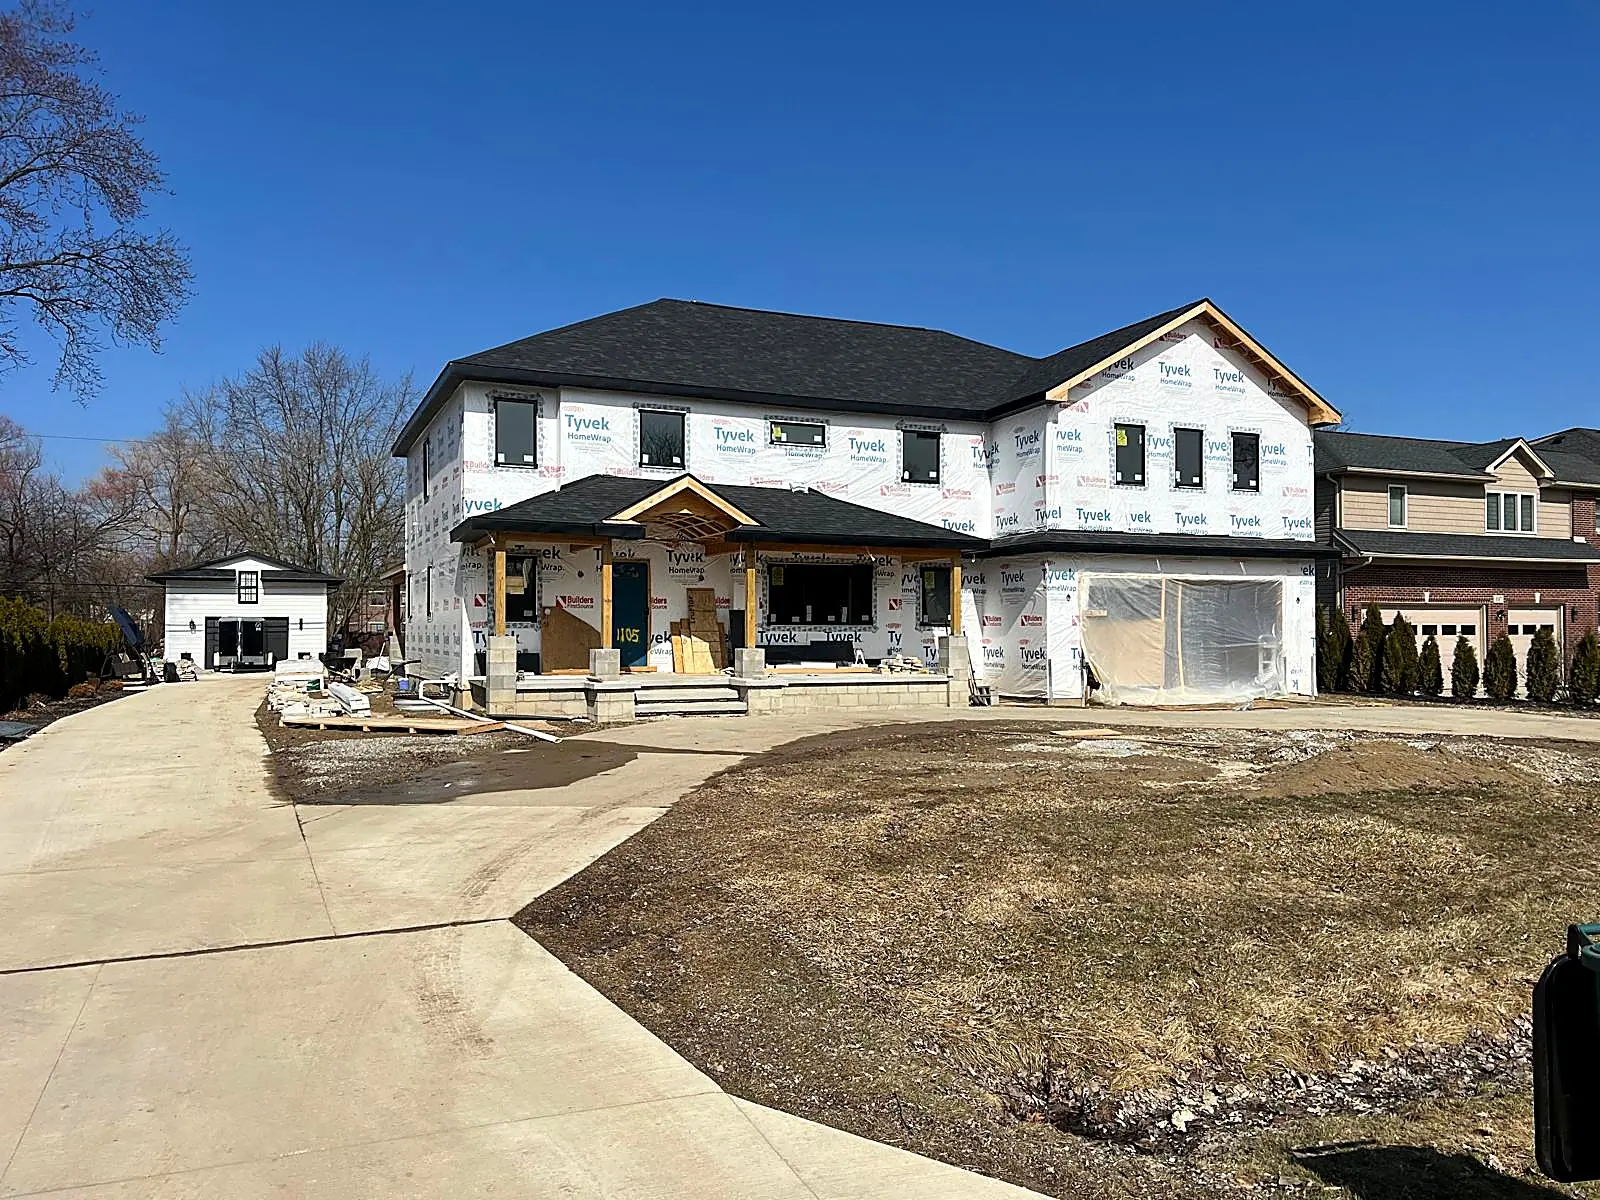 Glaser DrTroy, MI
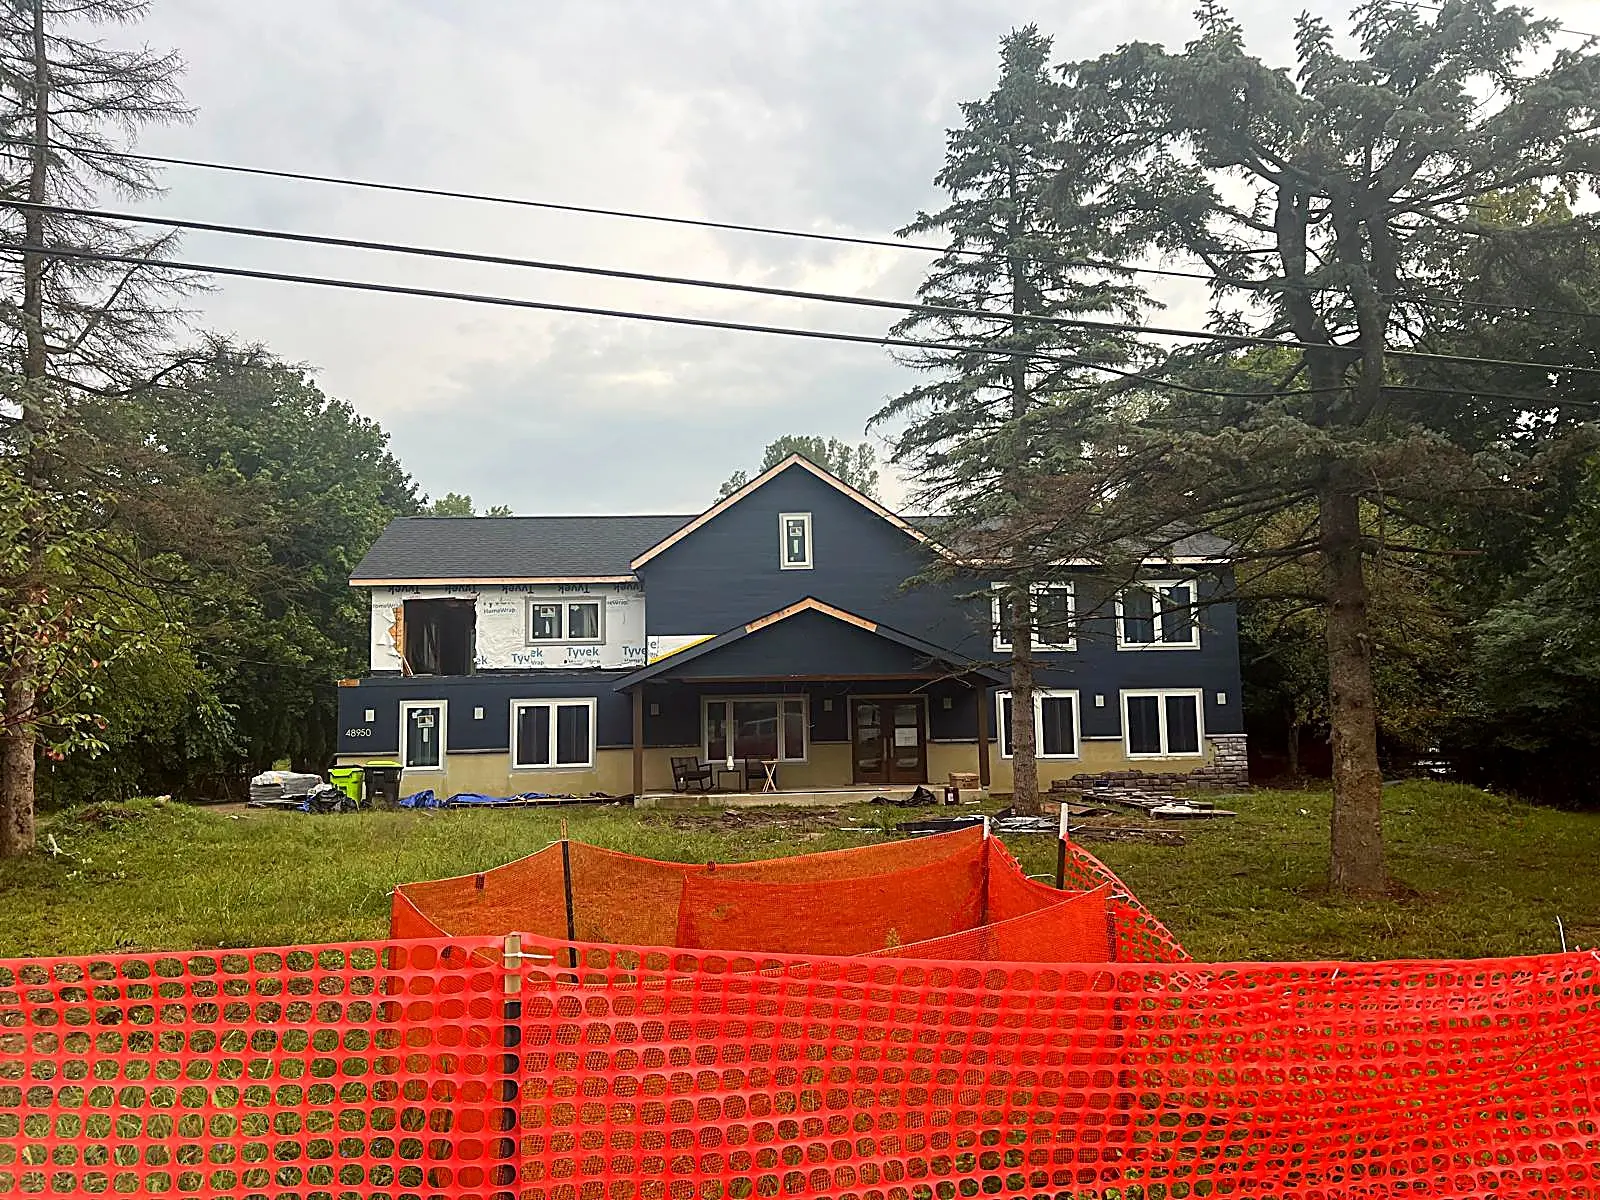 W 9 Mile RdNovi, MI
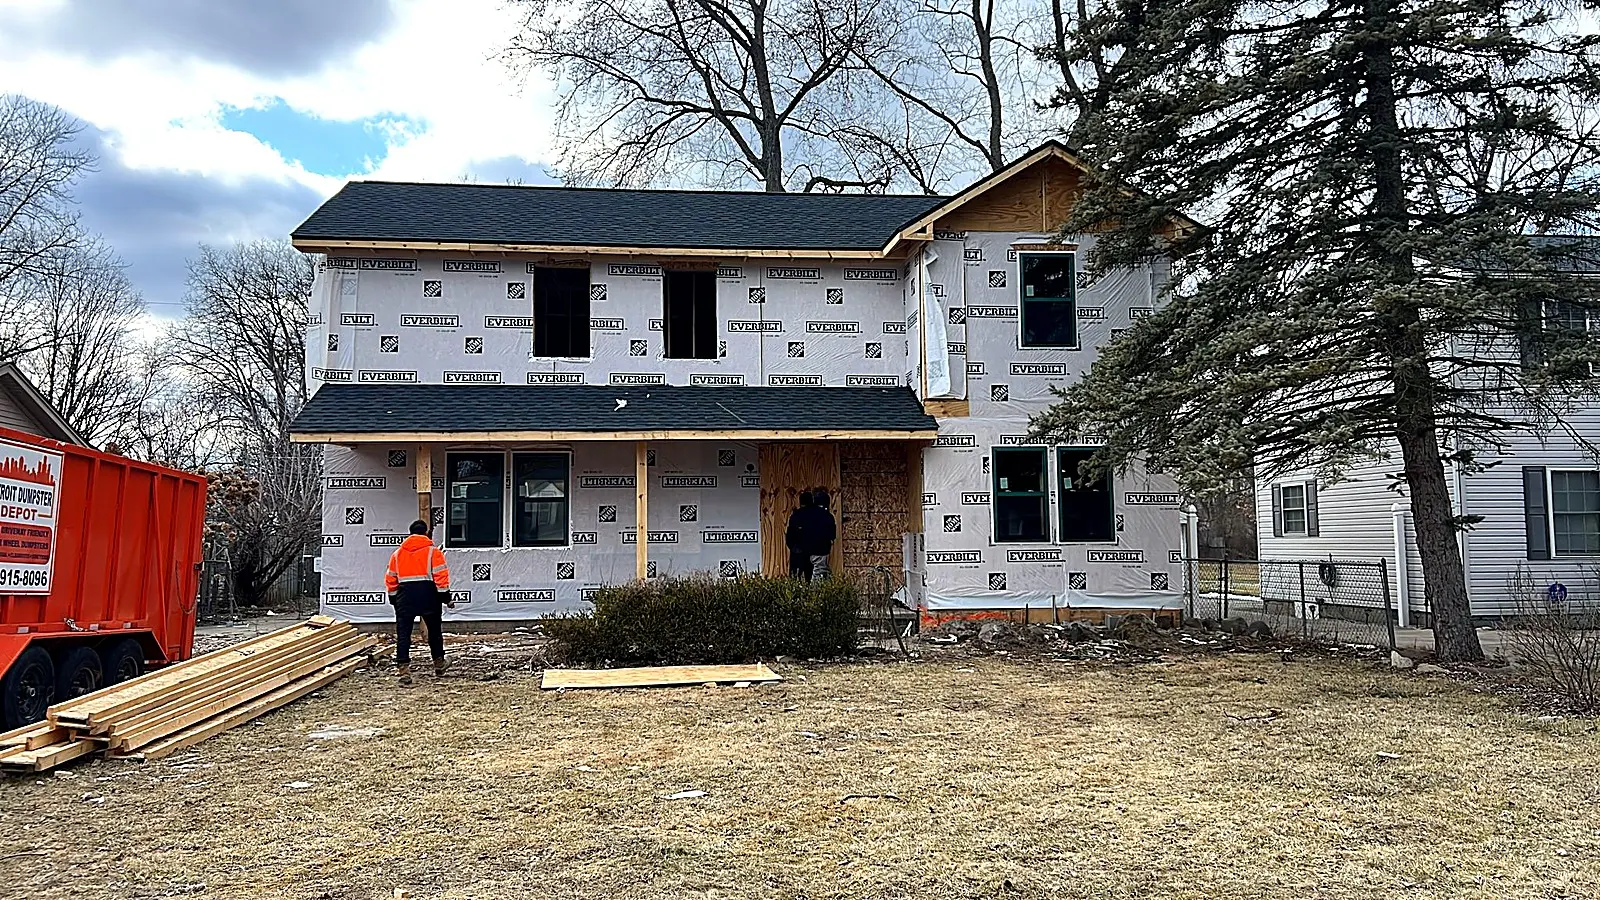 Brentwood StLivonia, MI
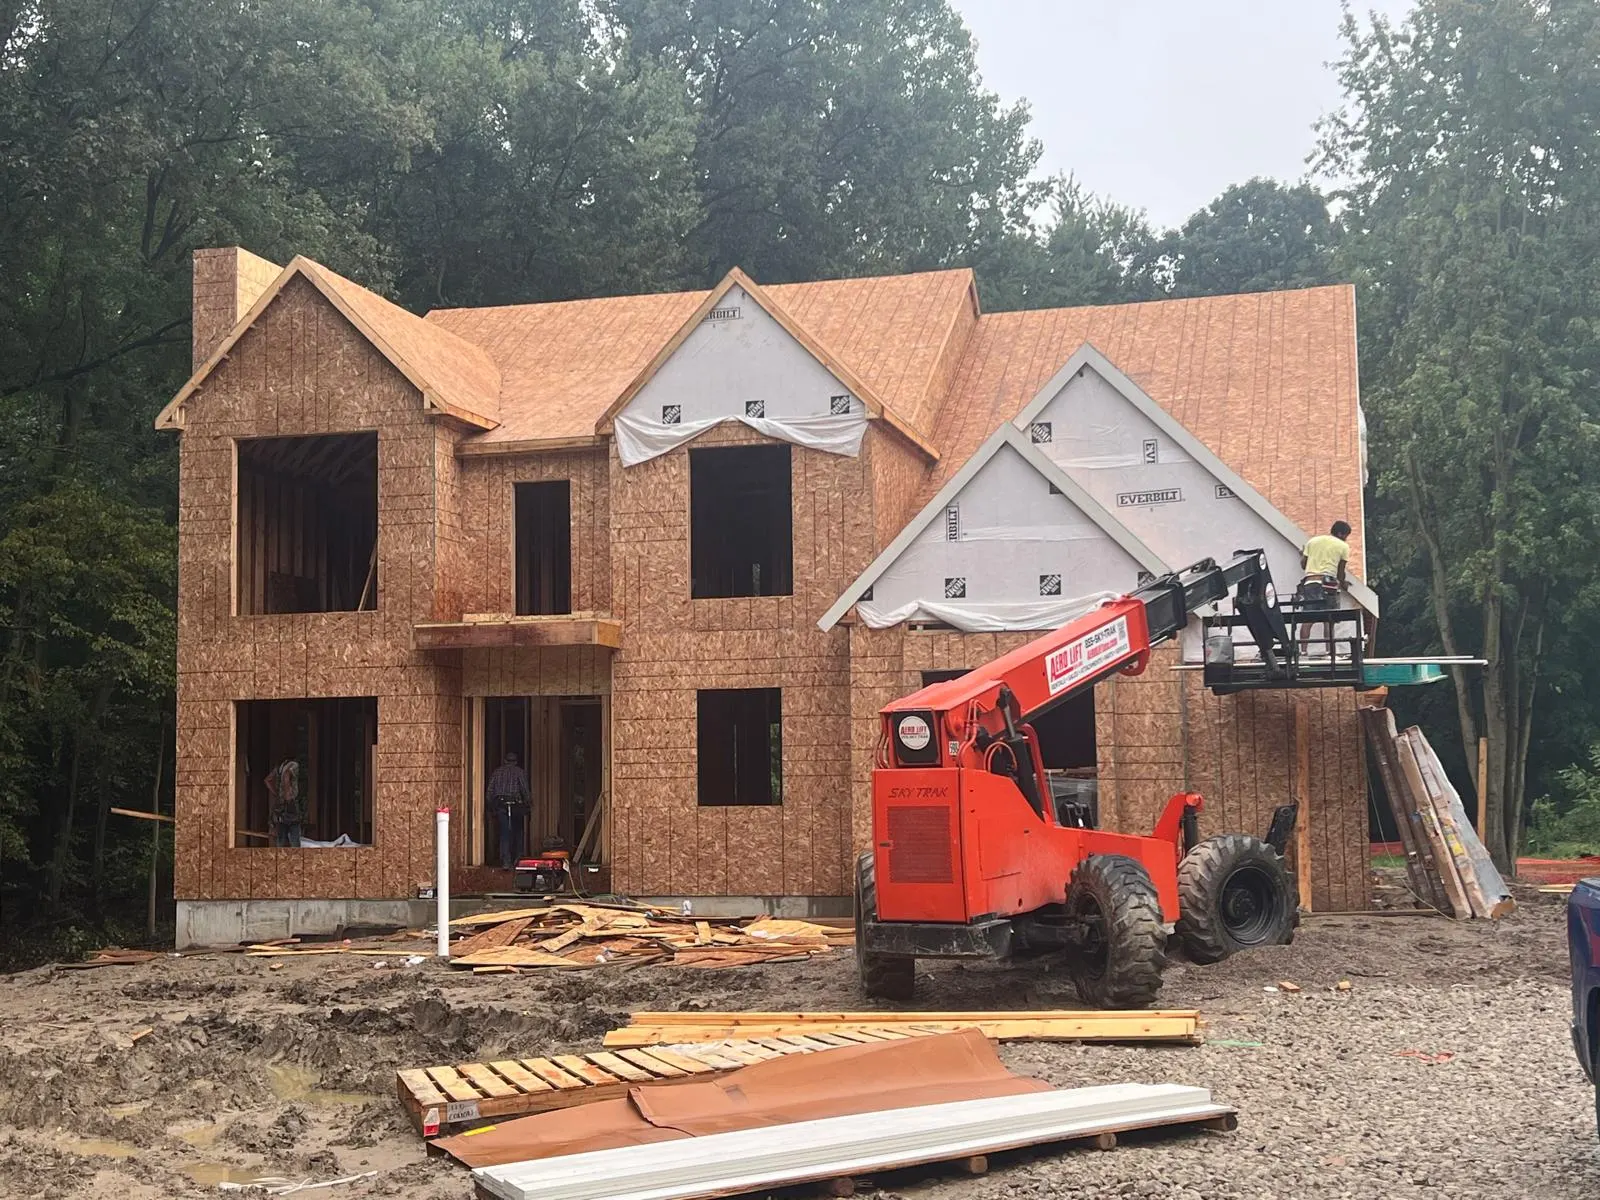 W 9 Mile RdNorthville, MI
 JubileeWhitmore Lake, MI
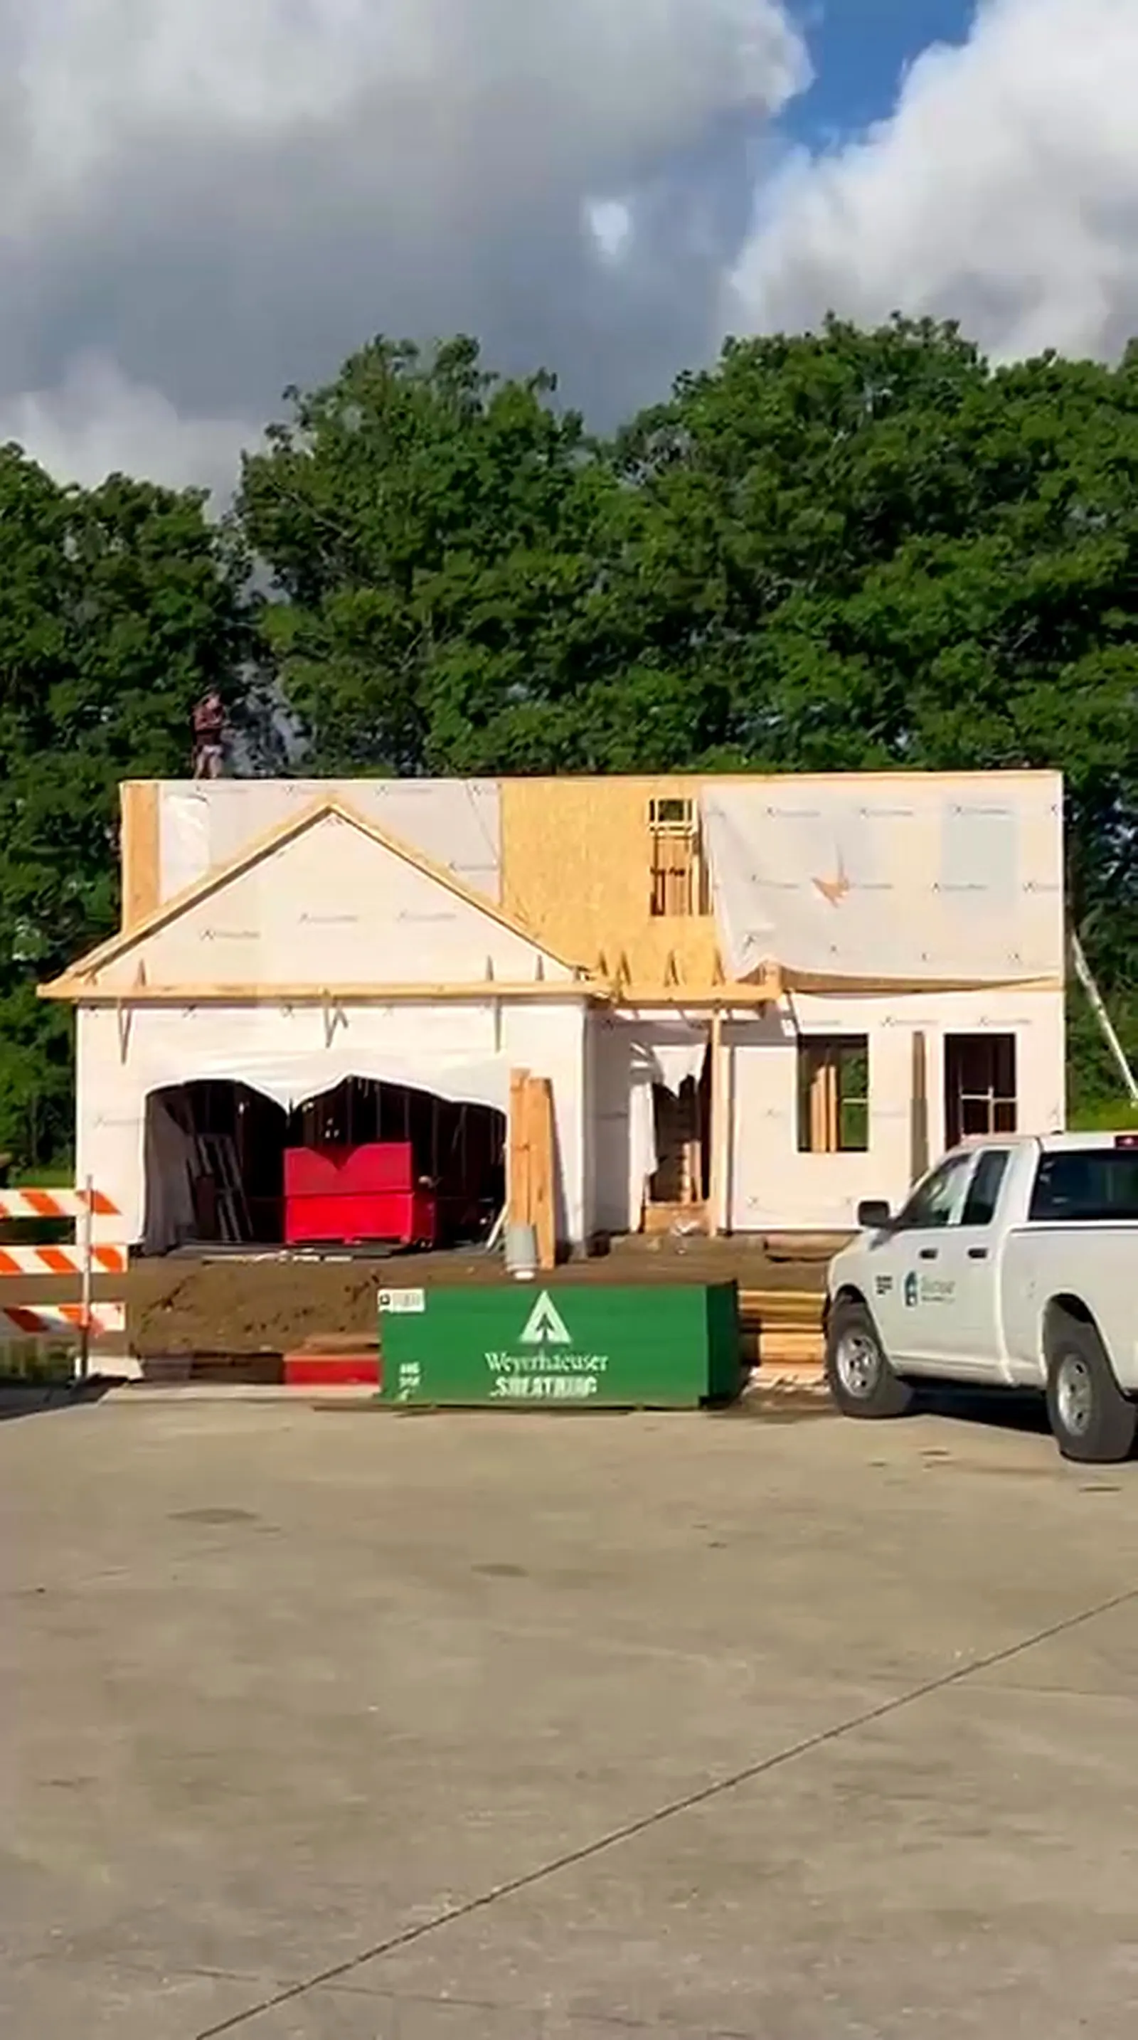
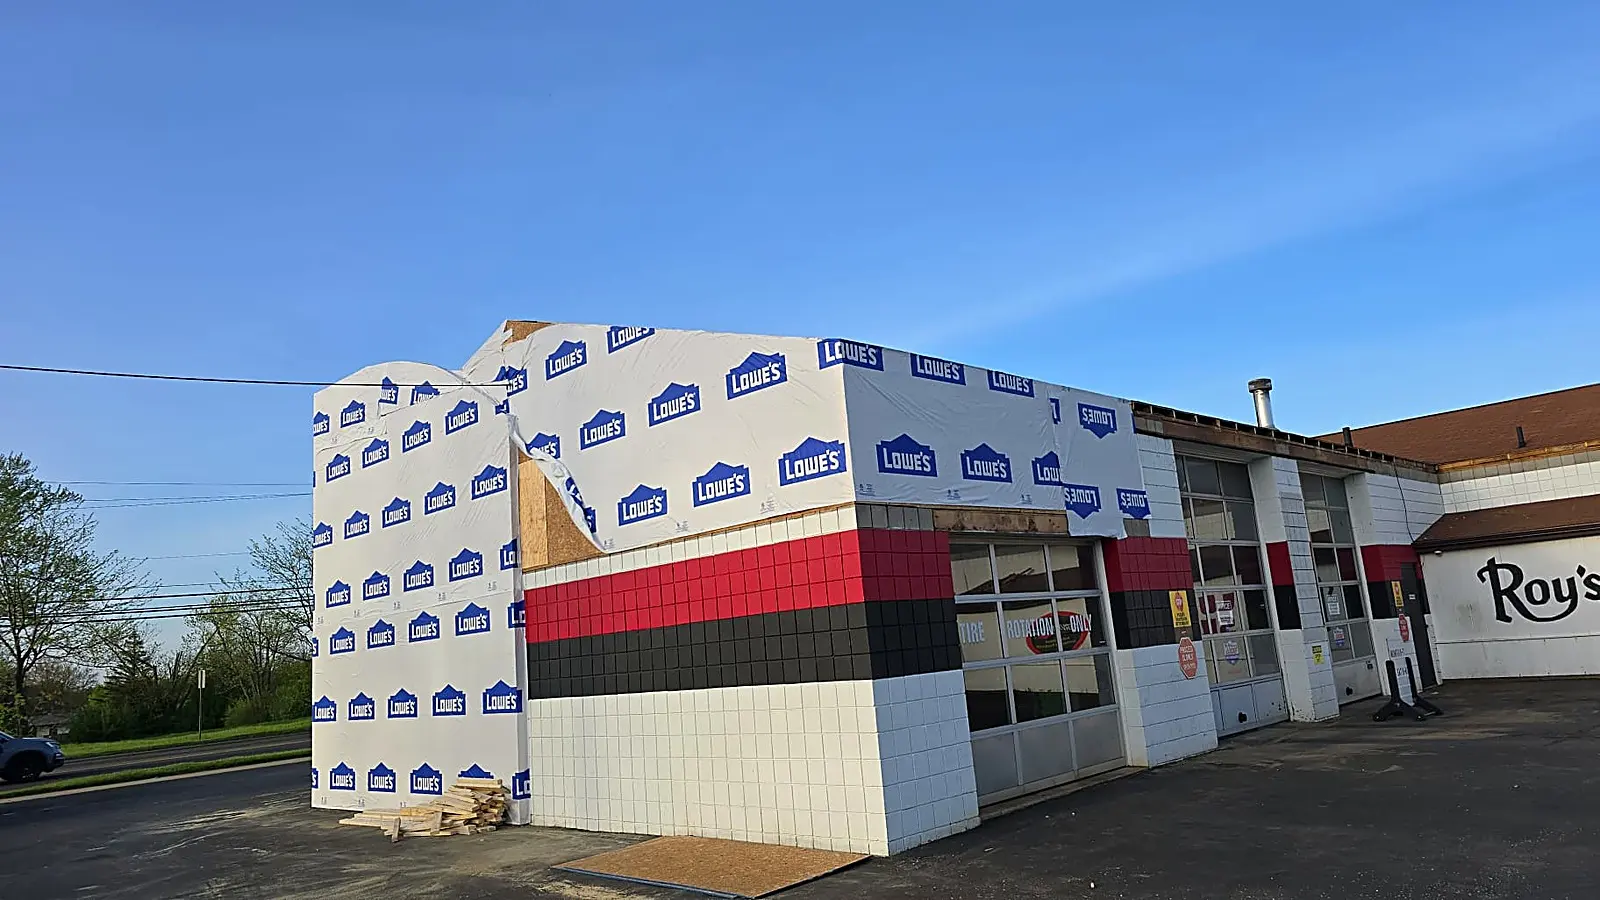 Commercial, car wash additionW State St, Alliance, OH
A sub that protects your schedule.
You do not need another framer. You need one that shows up, hits the dry in date, and does not generate punch lists.
- Labor only is the normal arrangement. You order the package through your own supplier, it lands on site, we frame it. We send the list of what to order.
- Committed start dates, in writing. We tell you about problems before you find them.
- Paperwork ready. Certificate of insurance on request the same day, W-9 and SAM.gov registration on file.
- We work under your permit. The owner or the contractor of record pulls it, the way a framing sub should.
Send plans. Get a real number in 24 hours.
- Upload your PDF plans, full sets or single sheets.
- We take off and price the labor and send the quote with schedule availability. You buy material through your yard, we send the list.
- Hard quote in your inbox within 24 hours.
“Sergio and his team have been great to work with! They have kept an open line of communication and have always been willing to talk through our plans and make changes as needed. They show up when they say they will, work efficiently and everyone on the team is friendly. They are a great group of hard workers!”
5 stars on Google, about 9 months ago
“Great company to work with! Very reliable and patient! Super recommend!”
5 stars on Google, about 1 month ago
Four trades. Done right.
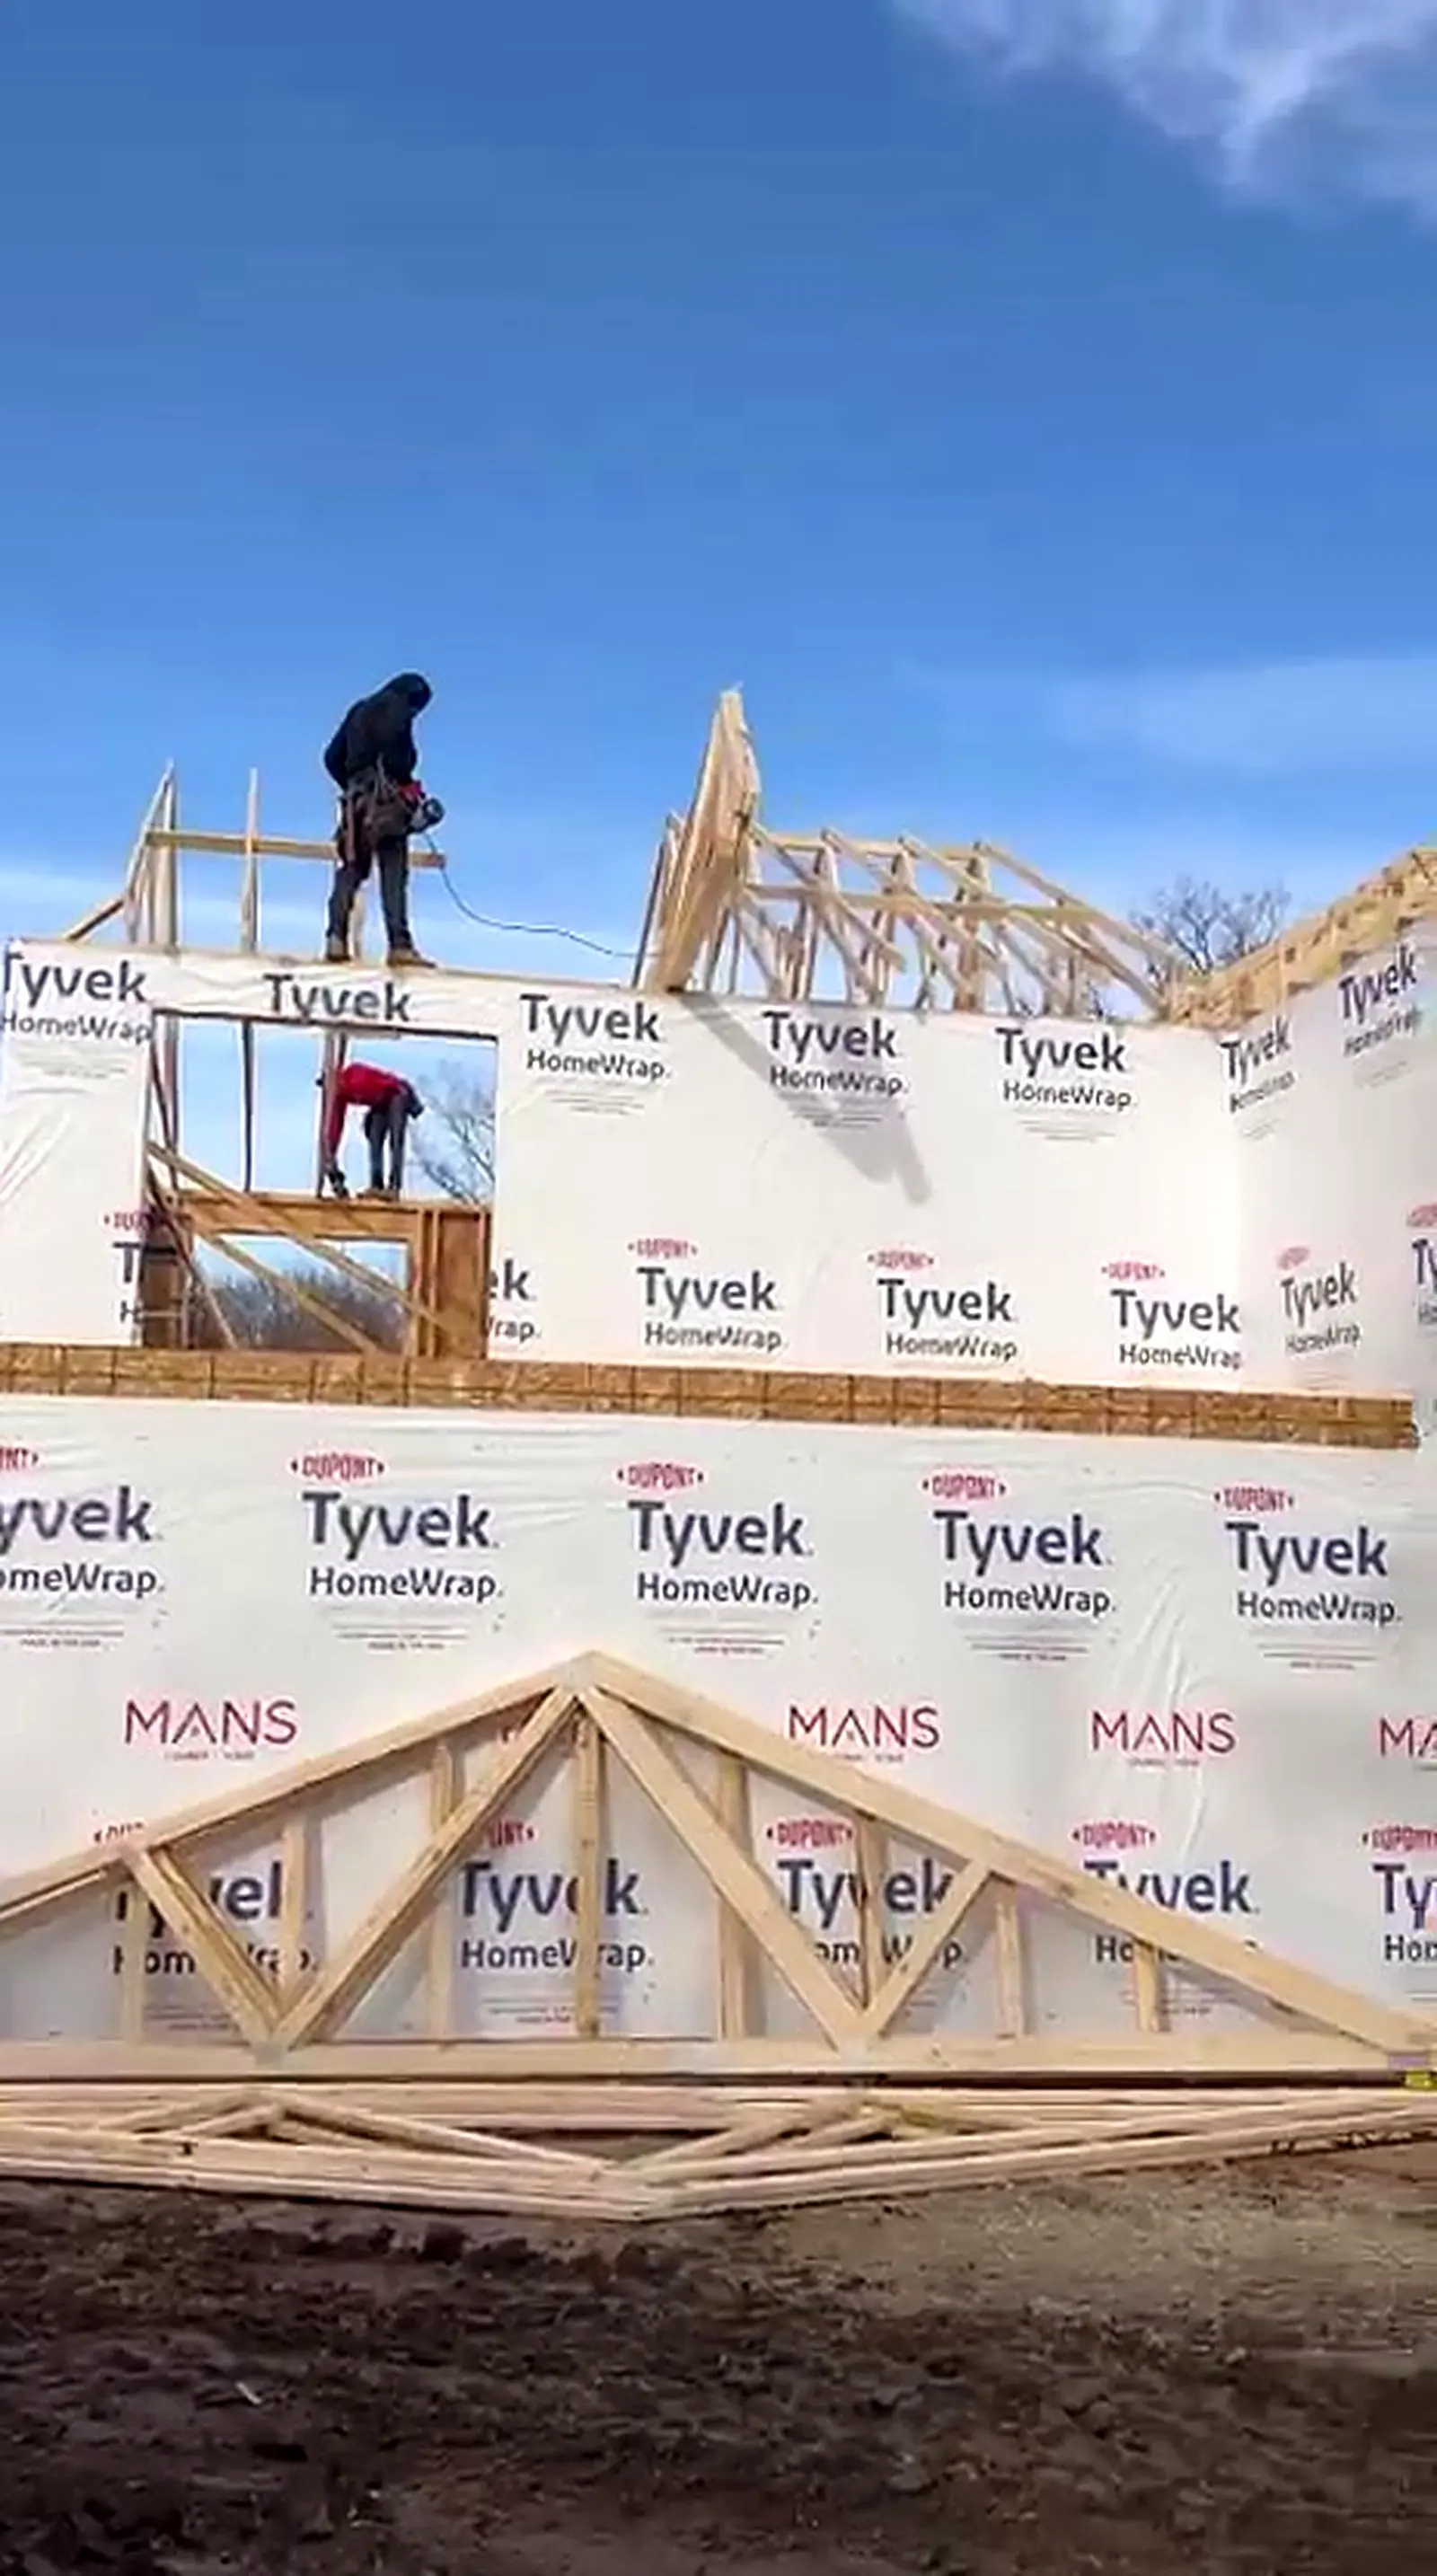
Rough framing
Floors, walls, roof systems and trusses, framed straight and inspection ready.
Framing in detail →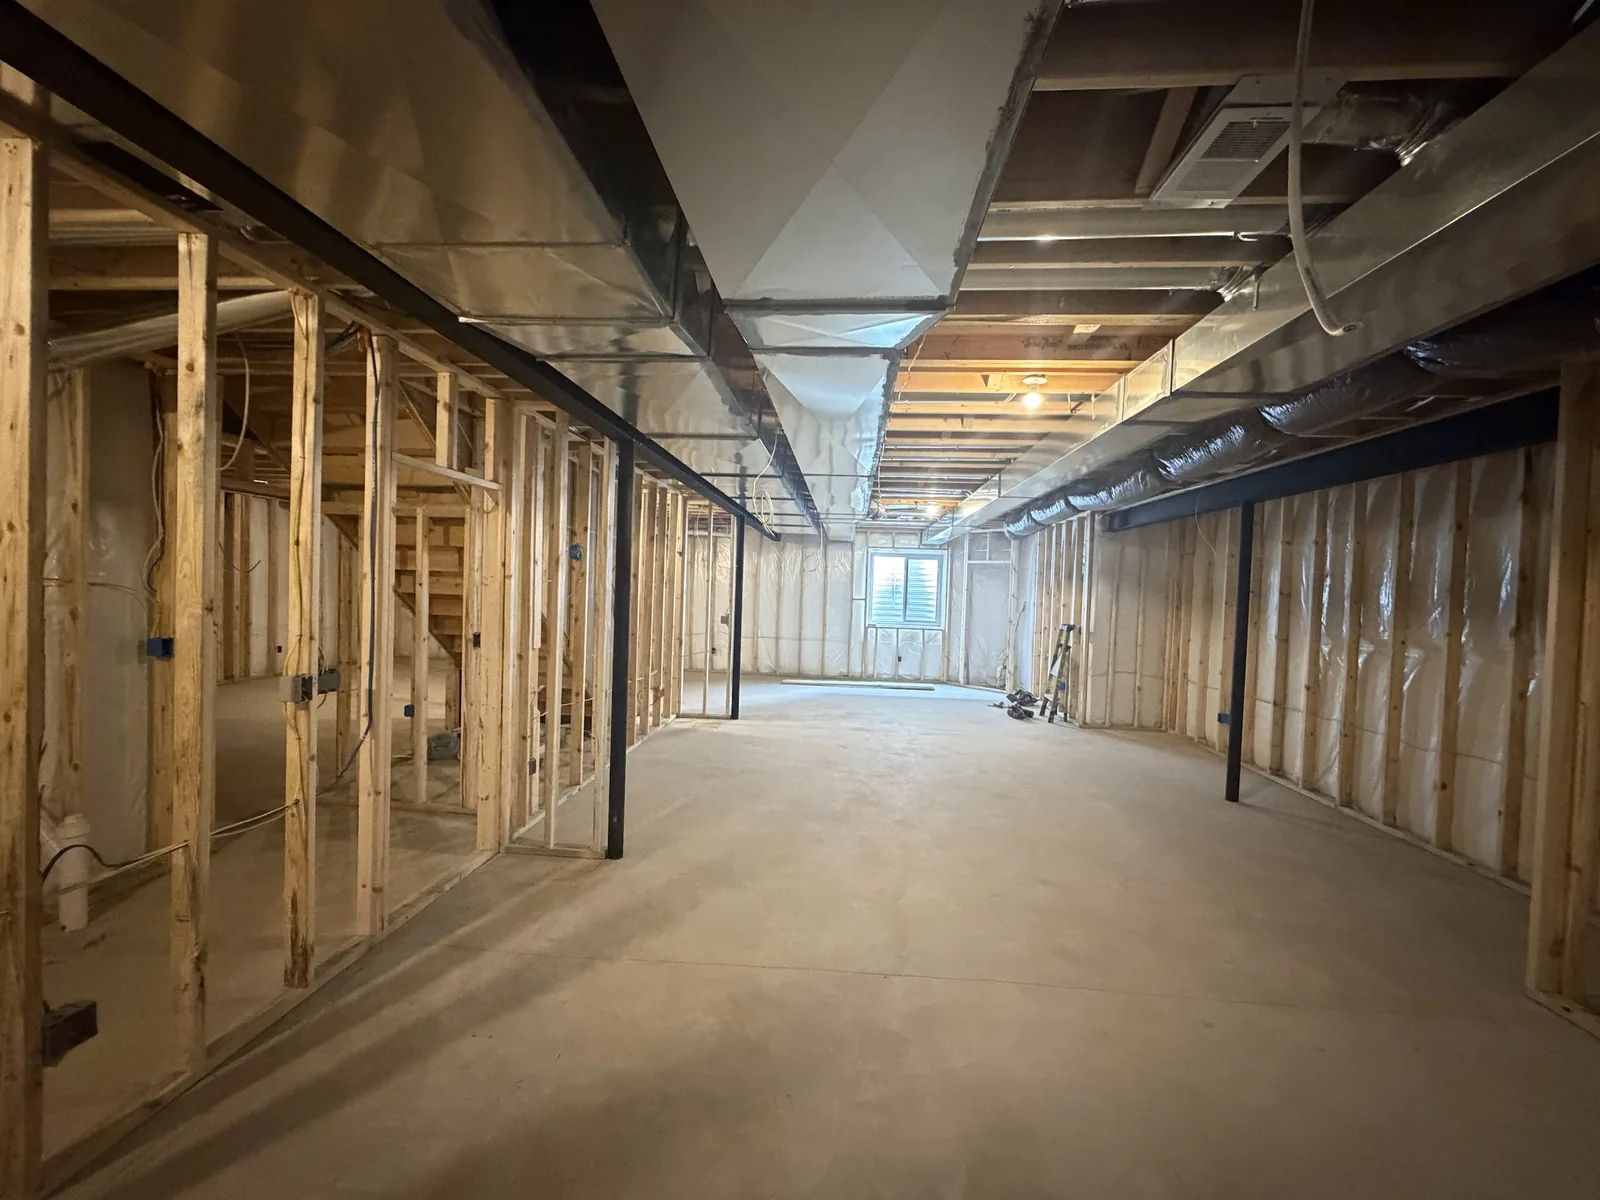
Basement framing
Perimeter and partition walls, soffits and stair enclosures, priced by the linear foot.
Basement framing →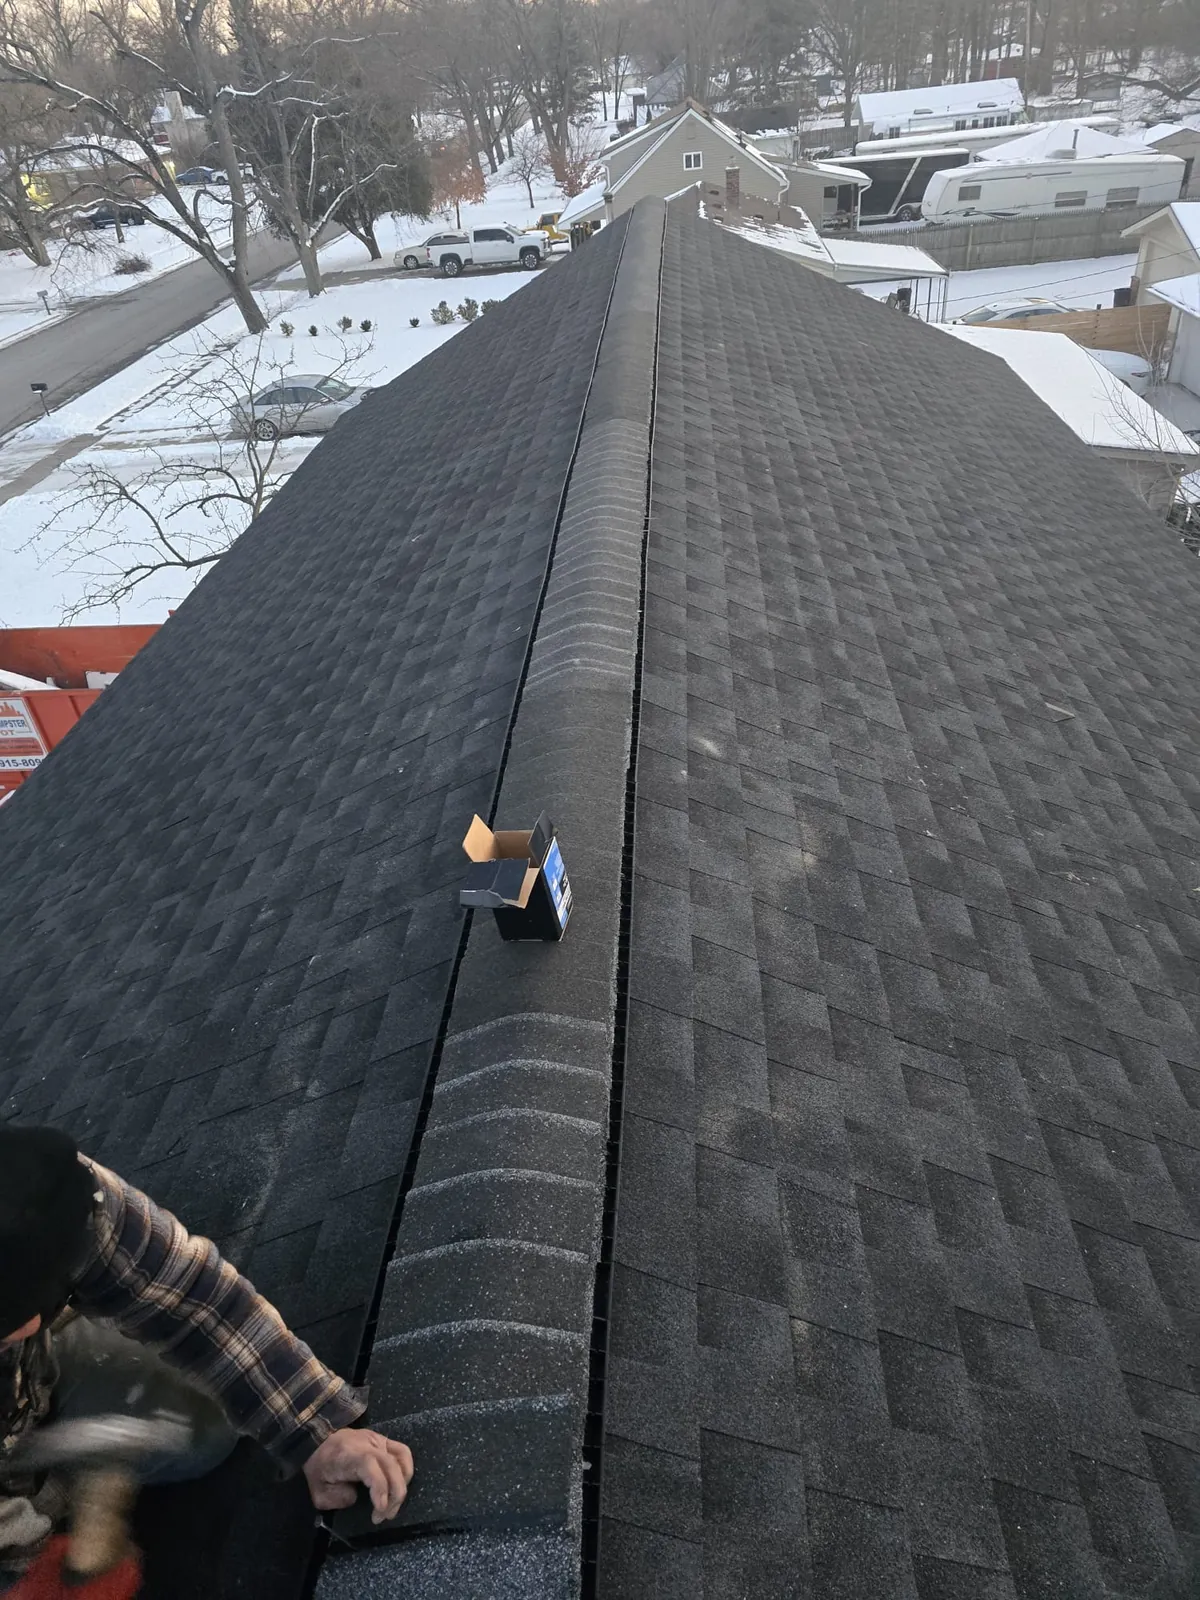
Roofing
Tear off and replacement, with the decking repaired before we cover it.
Roofing in detail →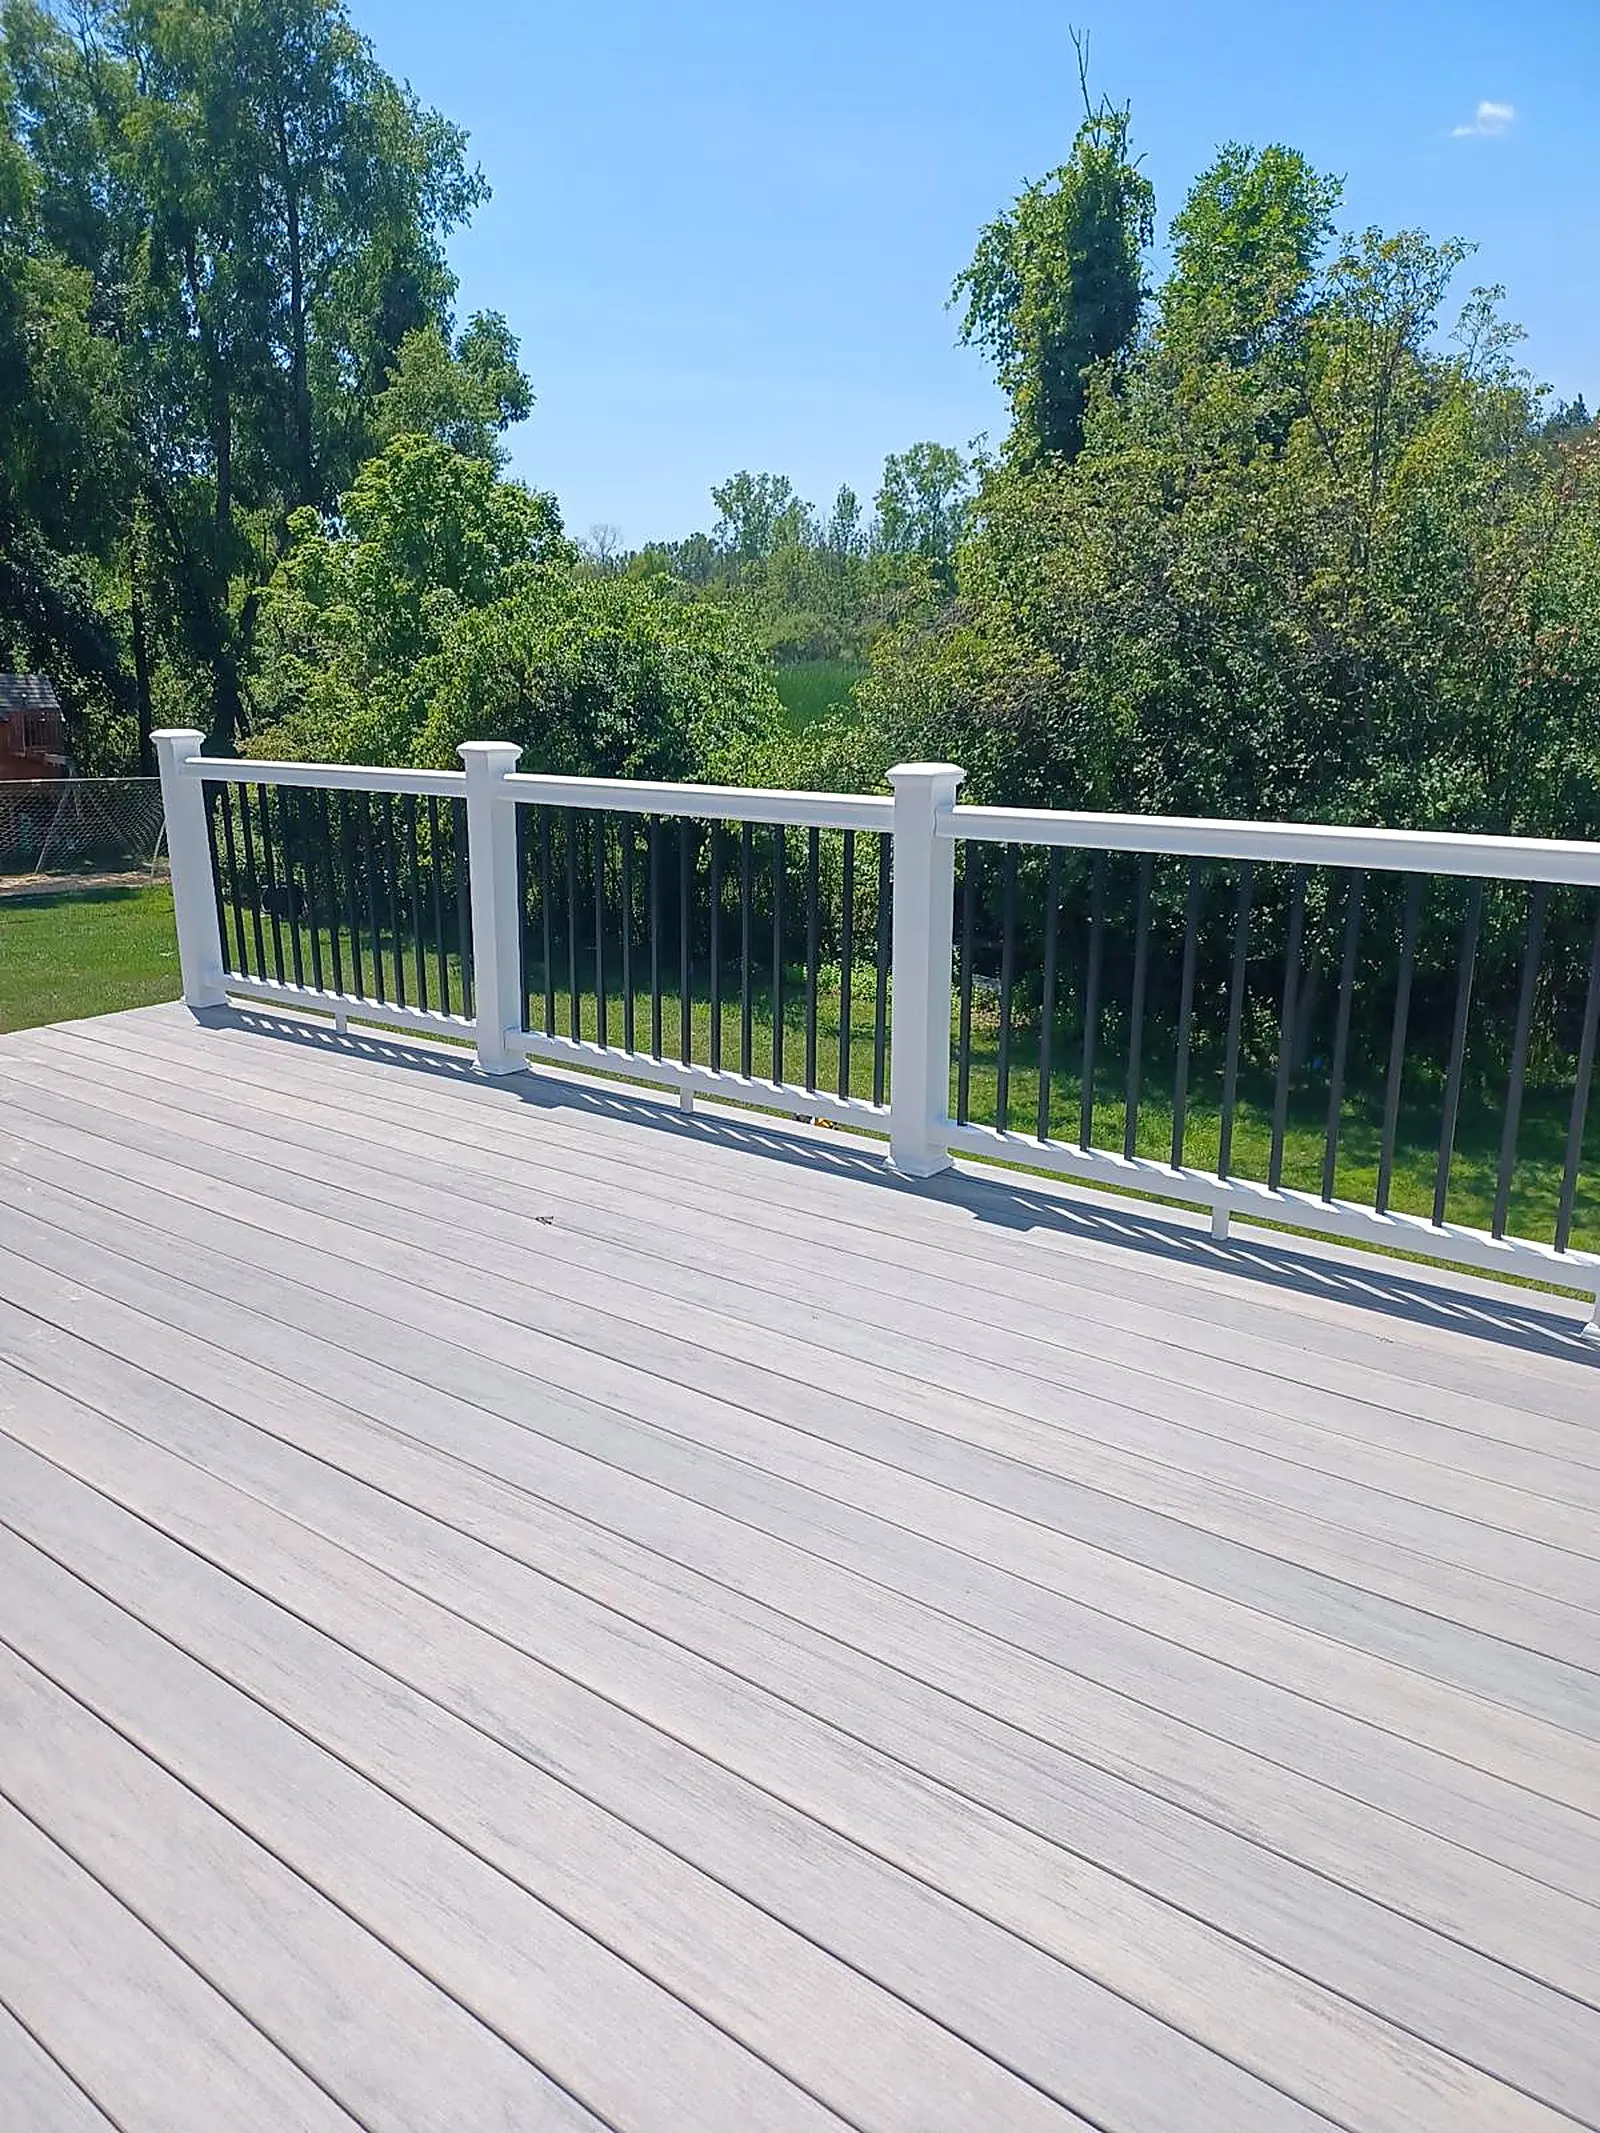
Decks
Wood and composite decks, from footings and frame to rails and stairs.
Decks in detail →Our own jobs, our own photos.
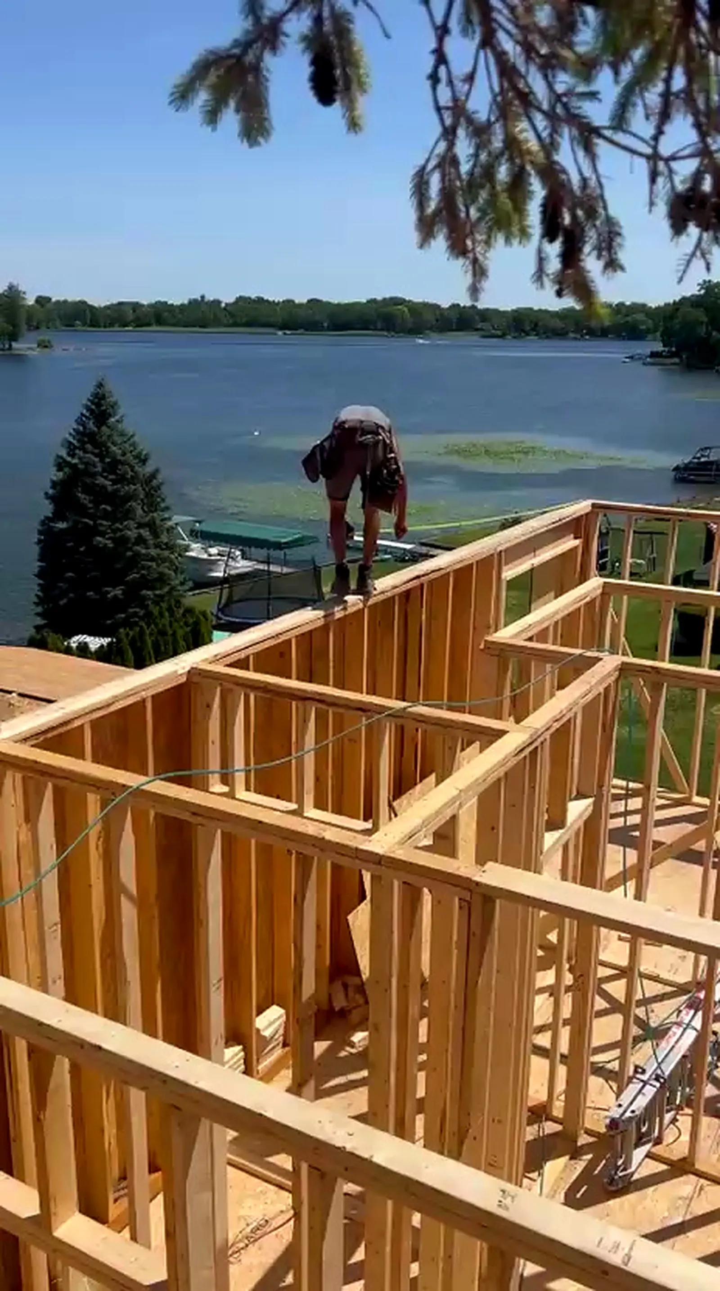
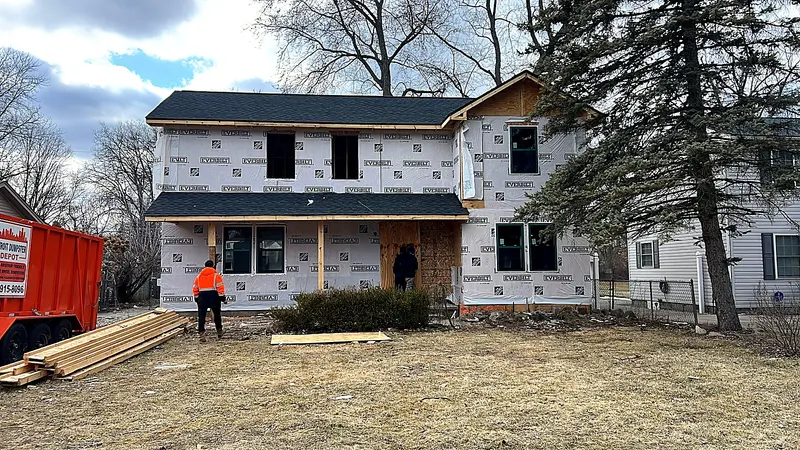
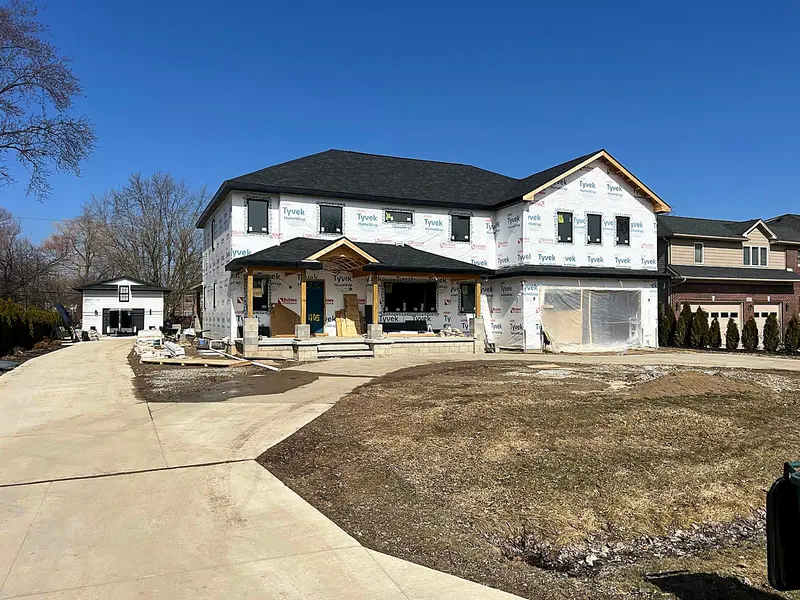
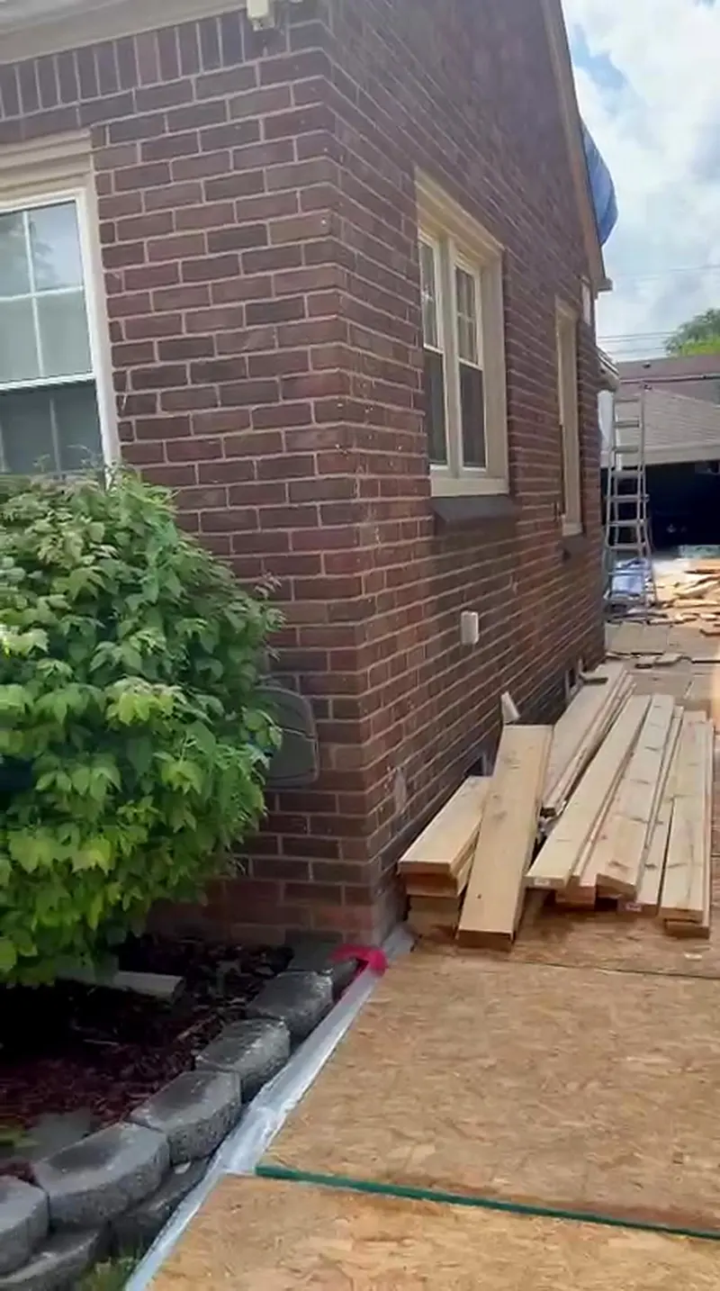
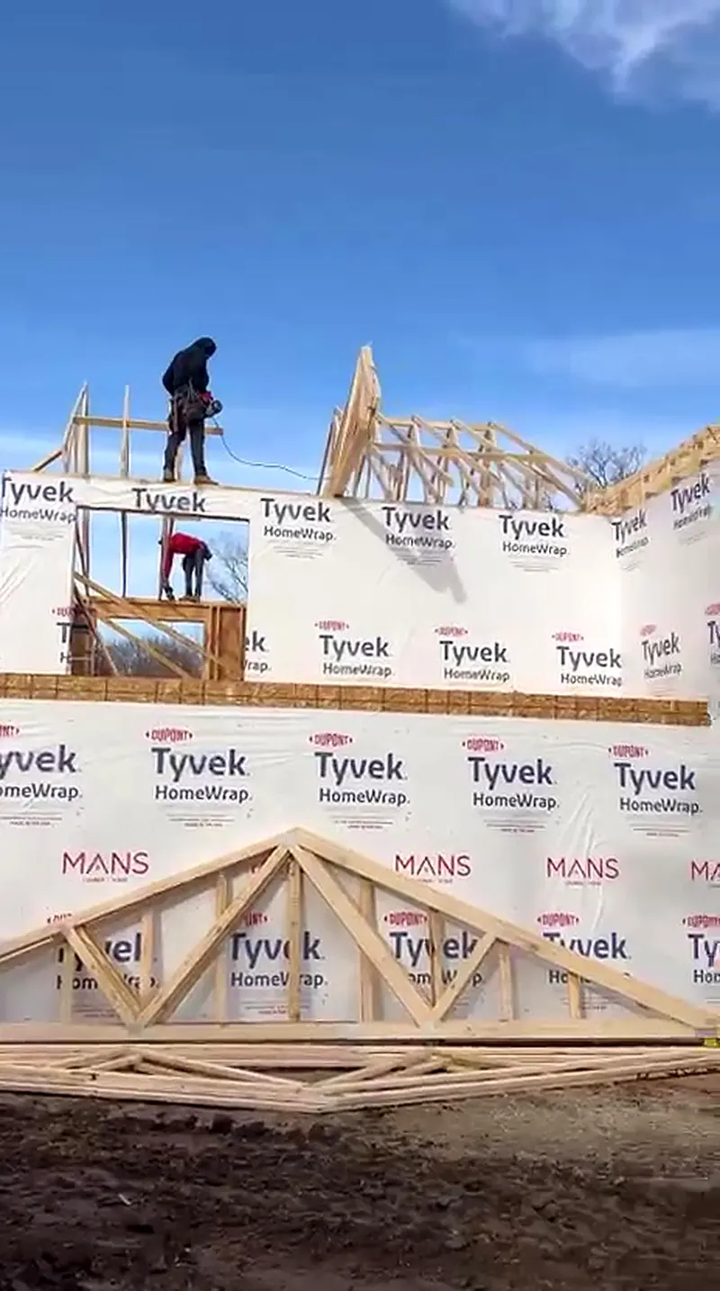
Real jobs on real streets. Every photo on this site is a Mavericks job. Tap one for the full write up.
Three steps to a real number.
Send plans
Upload a PDF, or text photos and a sketch. Enough to see the structure is enough to start.
See a ballpark
The 60 second estimator gives you a range straight away, with no email required.
Get a firm quote
After plan review or a site visit, usually within 24 hours, with what is included written down.
Do we build where you build?
Questions builders and homeowners ask.
What does a framing subcontractor do?
A framing subcontractor builds the wood structure of a building for the builder or general contractor: floors, walls, roof systems and trusses, plus beams and columns. Mavericks Construction does this as a labor subcontractor in Genesee, Oakland, Lapeer and Livingston County, Michigan. The builder runs the project and holds the permit, and Mavericks frames it straight and inspection ready.
What does rough framing cost in Michigan?
Mavericks Construction prices rough framing labor for a new home at about $13 to $14 per square foot in Mid-Michigan. Garages run $8 to $13 and additions $14 to $22 per square foot. These are preliminary, labor only ranges. Lumber and trusses are bought by the builder and are not included. A firm quote follows plan review.
Do you supply the lumber, or does the builder?
Usually not. Labor only is the normal arrangement. The builder orders the framing package through their own supplier, it is delivered to the site, and Mavericks frames it. Mavericks sends the list of what to order. Labor plus material is available on request and usually fits homeowners better.
What counties do you serve?
Mavericks Construction serves Genesee, Oakland, Lapeer and Livingston County, Michigan, from its office in Grand Blanc. Recent jobs include Troy, Novi, Berkley, Clawson, Bloomfield Hills and Grand Blanc. Metro Detroit jobs outside those four counties are taken by request. Call or text (810) 280-9008 to check a specific city.
Do you work directly with homeowners?
Yes, for some work. Homeowners hire Mavericks Construction directly for roof replacement and decks, and can get a ballpark price from the online estimator before talking to anyone. Framing for new homes, additions and basements is normally done for the builder or general contractor running the job, so those homeowners usually come through their builder.
Who pulls the permit?
The builder or general contractor of record pulls the permit. Mavericks works as a labor subcontractor under their license. For homeowner projects that need a permit, a partner general contractor pulls it and is the contractor of record while Mavericks does the framing labor.
How fast can I get a framing quote?
A firm framing quote usually comes within 24 hours of Mavericks Construction receiving the plans. Upload a PDF on the website, or text photos and a sketch to (810) 280-9008. The online estimator gives a preliminary range in about 60 seconds with no email required. The firm quote states in writing what is included.
Are you insured, and do you hold a builder's license?
Mavericks Construction is fully insured and SAM.gov registered, and a certificate of insurance is available the same day. Mavericks does not hold a Michigan Residential Builder license. It works as a framing labor subcontractor under the builder's or general contractor's license, and on permitted homeowner work a partner general contractor is the contractor of record.
How long does it take to frame a house?
A typical 2,000 to 3,500 square foot two story home goes from first plate to dry-in in roughly 1 to 3 weeks, depending on complexity and weather. Mavericks Construction puts a committed schedule in the quote and sends daily progress photos while framing. A second crew is available when a schedule needs it.
Do you frame basements?
Yes. Mavericks Construction frames basements: perimeter and partition walls, soffits, bulkheads, and rough framing for bathrooms and egress windows. It is labor only, done under the contractor of record's permit. Labor runs about $22 to $30 per linear foot of wall, with a $1,500 minimum, as a preliminary range before plan review.
Ready when you are.
Call, text, or upload plans. You will hear back within the hour.