The workStraight, plumb, and flat,
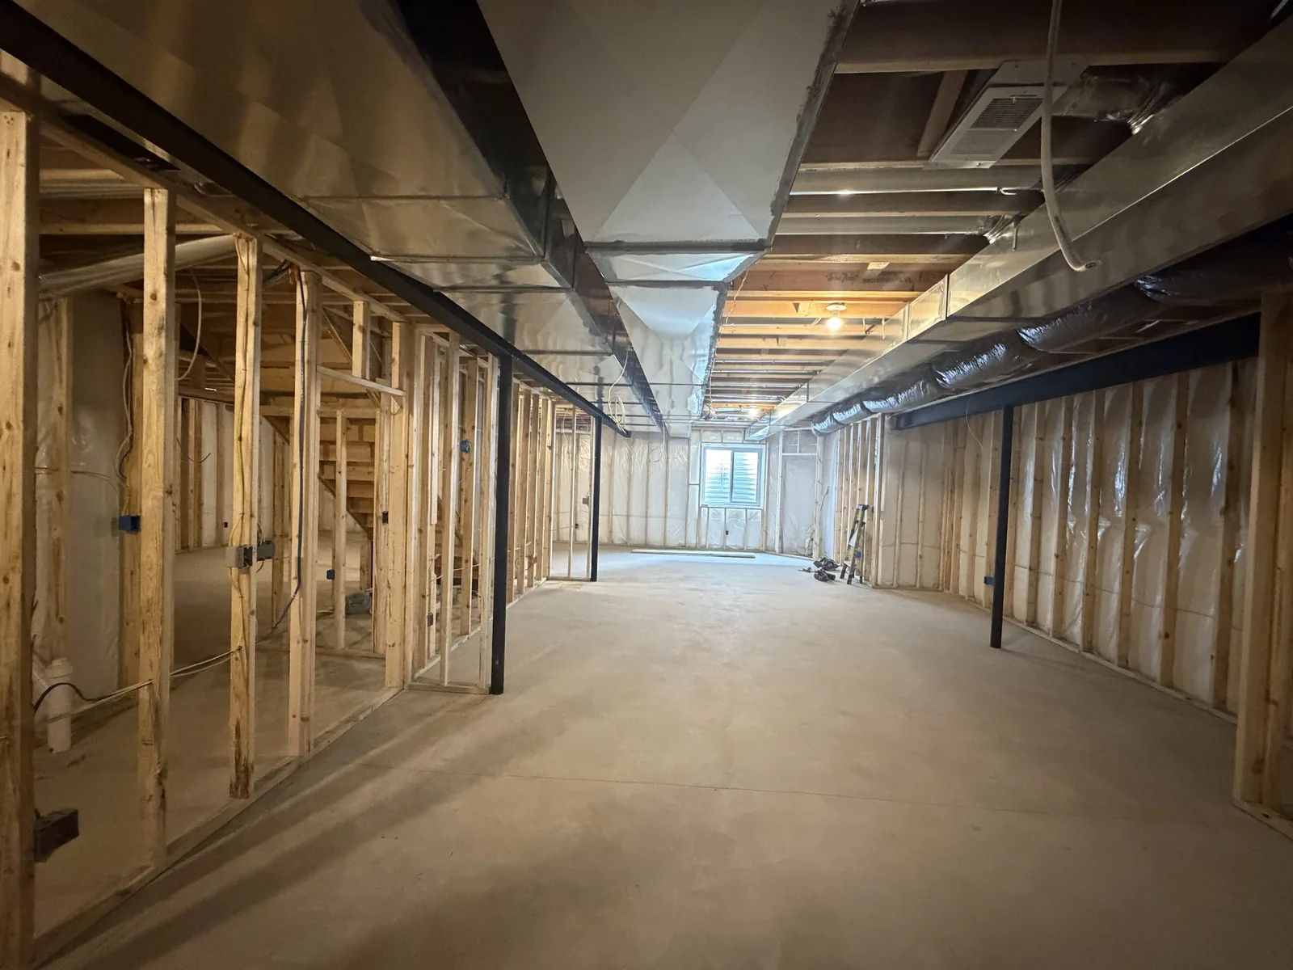
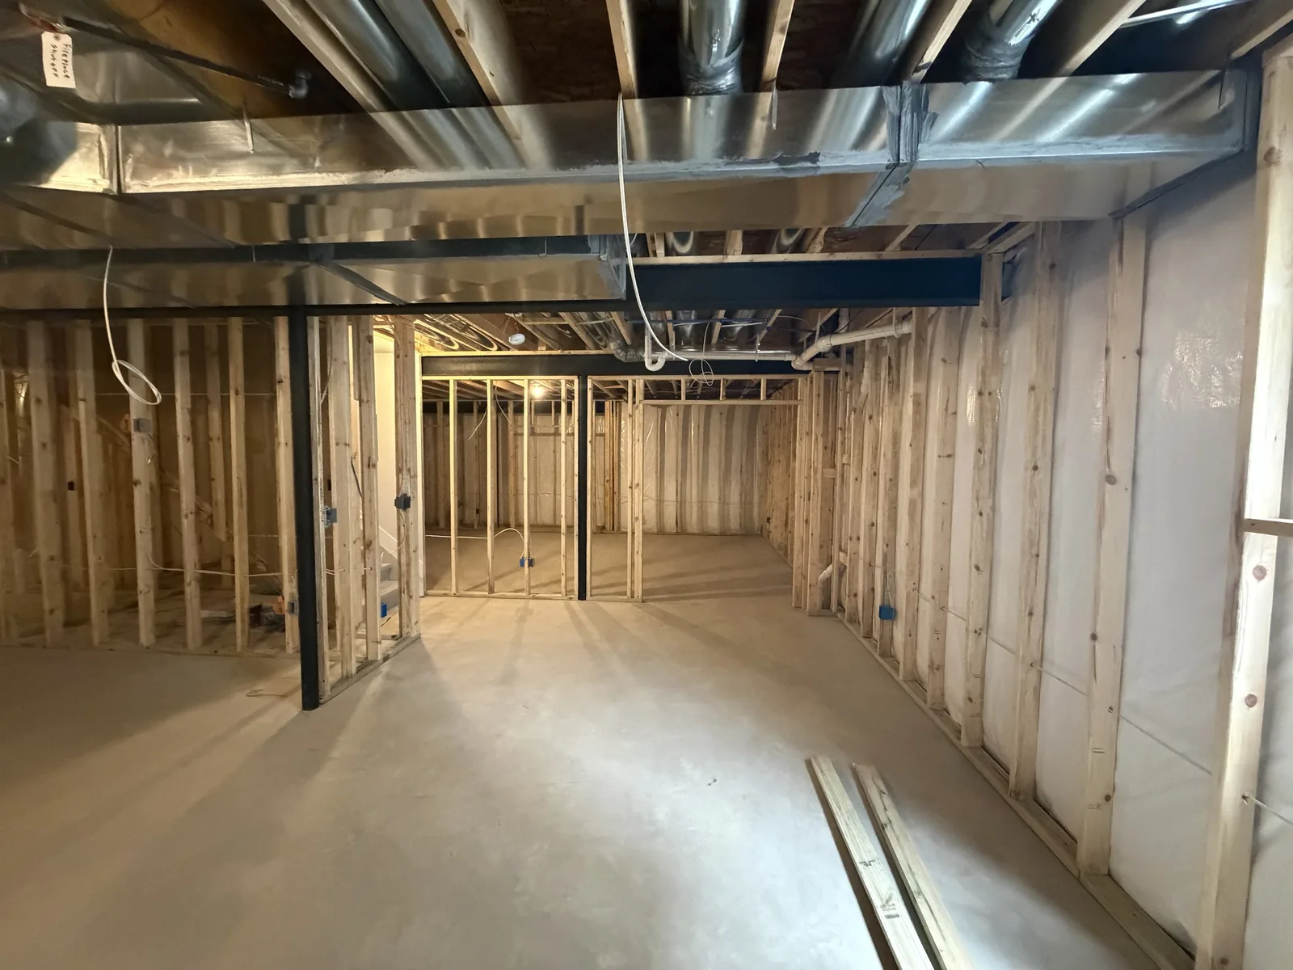
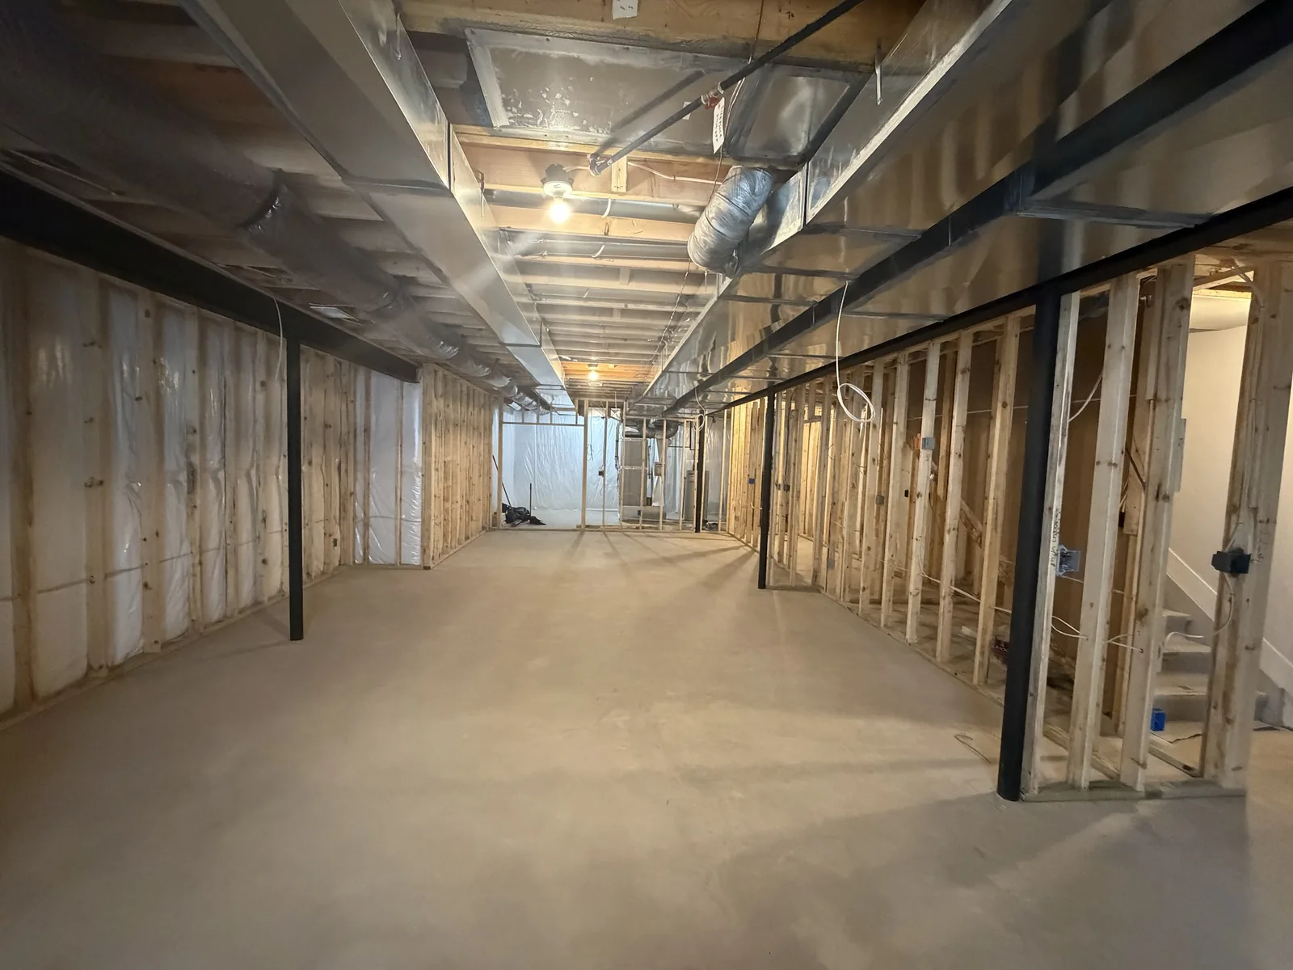
Indoor, level, dry, the fastest framing there is. We frame the basement; your drywall crew walks in behind us.
Fastest firm quote: text or WhatsApp a 60-second walkthrough video to (810) 280-9008, show every wall, the ceiling, and anything overhead.
See it before we build it, try our 3D framing tool.
Open the 3D Framing ToolIf your ceiling contractor is installing a drop ceiling, there are no soffits or bulkheads for us to frame, that's the fastest, lowest-cost basement framing there is.
Permits, insulation, drywall, drop ceilings and ceiling grid, electrical, plumbing, HVAC, flooring, paint, egress window installation. We are the framing crew working for the contractor of record on the job.
Planning to finish your basement and you don't have a contractor yet? We'll point you to a remodeler we frame for.
A sketch or plan, wall lengths, and ceiling height, photos of the basement help.
Priced per linear foot of wall plus itemized soffits and bulkheads, so you can see exactly what drives the number.
On the date we commit to. Walls for a typical 200 LF basement go up in a day; soffits and bulkheads add a day or two.
Labor-only basement wall framing from Mavericks runs about $22 to $30 per linear foot of wall for standard 8-foot ceilings; soffits and bulkheads run $24 to $34 per foot and a bathroom rough frame adds about $600. A typical 200-foot basement where the owner is putting in a drop ceiling (so no soffits to frame) lands around $4,400 to $6,000 in labor; add soffits and a bathroom and it's closer to $6,000 to $8,000. Material is usually supplied by the contractor or homeowner; we can price it if you want one number.
Either way. Most remodelers hand us the material package; if you'd rather we bring it, we'll quote labor plus material.
No. The contractor of record on the job pulls the permit and schedules inspections. We frame to code so the framing inspection passes the first time.
For a full finished basement you need a permit-holding contractor running the job; we frame for several in Genesee and Oakland County and will connect you. If you're managing the project yourself with a permit in your name, call us and we'll talk through it.
Fast. A recent 200-linear-foot basement where the owner chose a drop ceiling, so walls only, no soffits for us to frame, was framed in a single 10-hour day with a three-man crew. Add soffits, bulkheads and a bathroom and plan on two to three days. Either way you get the start date in writing.
Yes, soffits, bulkheads and chases are most of the skill in a basement. We frame them tight and square so they read as design, not as a box hiding a pipe.
Send a sketch or plan and we'll price your basement within 24 hours.
Get a Basement QuoteLabor only, priced from the same rates we quote from. Material is an estimate, supplied by you or your contractor. Switch to Builder or GC for direct numbers.
Not sure how to measure your basement? Ask a Framer.
By providing your number you agree to receive texts from Mavericks Construction about your estimate and project. Msg frequency varies. Msg & data rates may apply. Reply STOP to opt out, HELP for help. See our Privacy Policy.